BEDS3
BATHS2 full
SQUARE FEET1,539
MLS#1109439
STATUSActive
PROPERTY TYPEResidential - Single Family
SUBDIVISIONSagebrush At Huning Ranch
Property Description
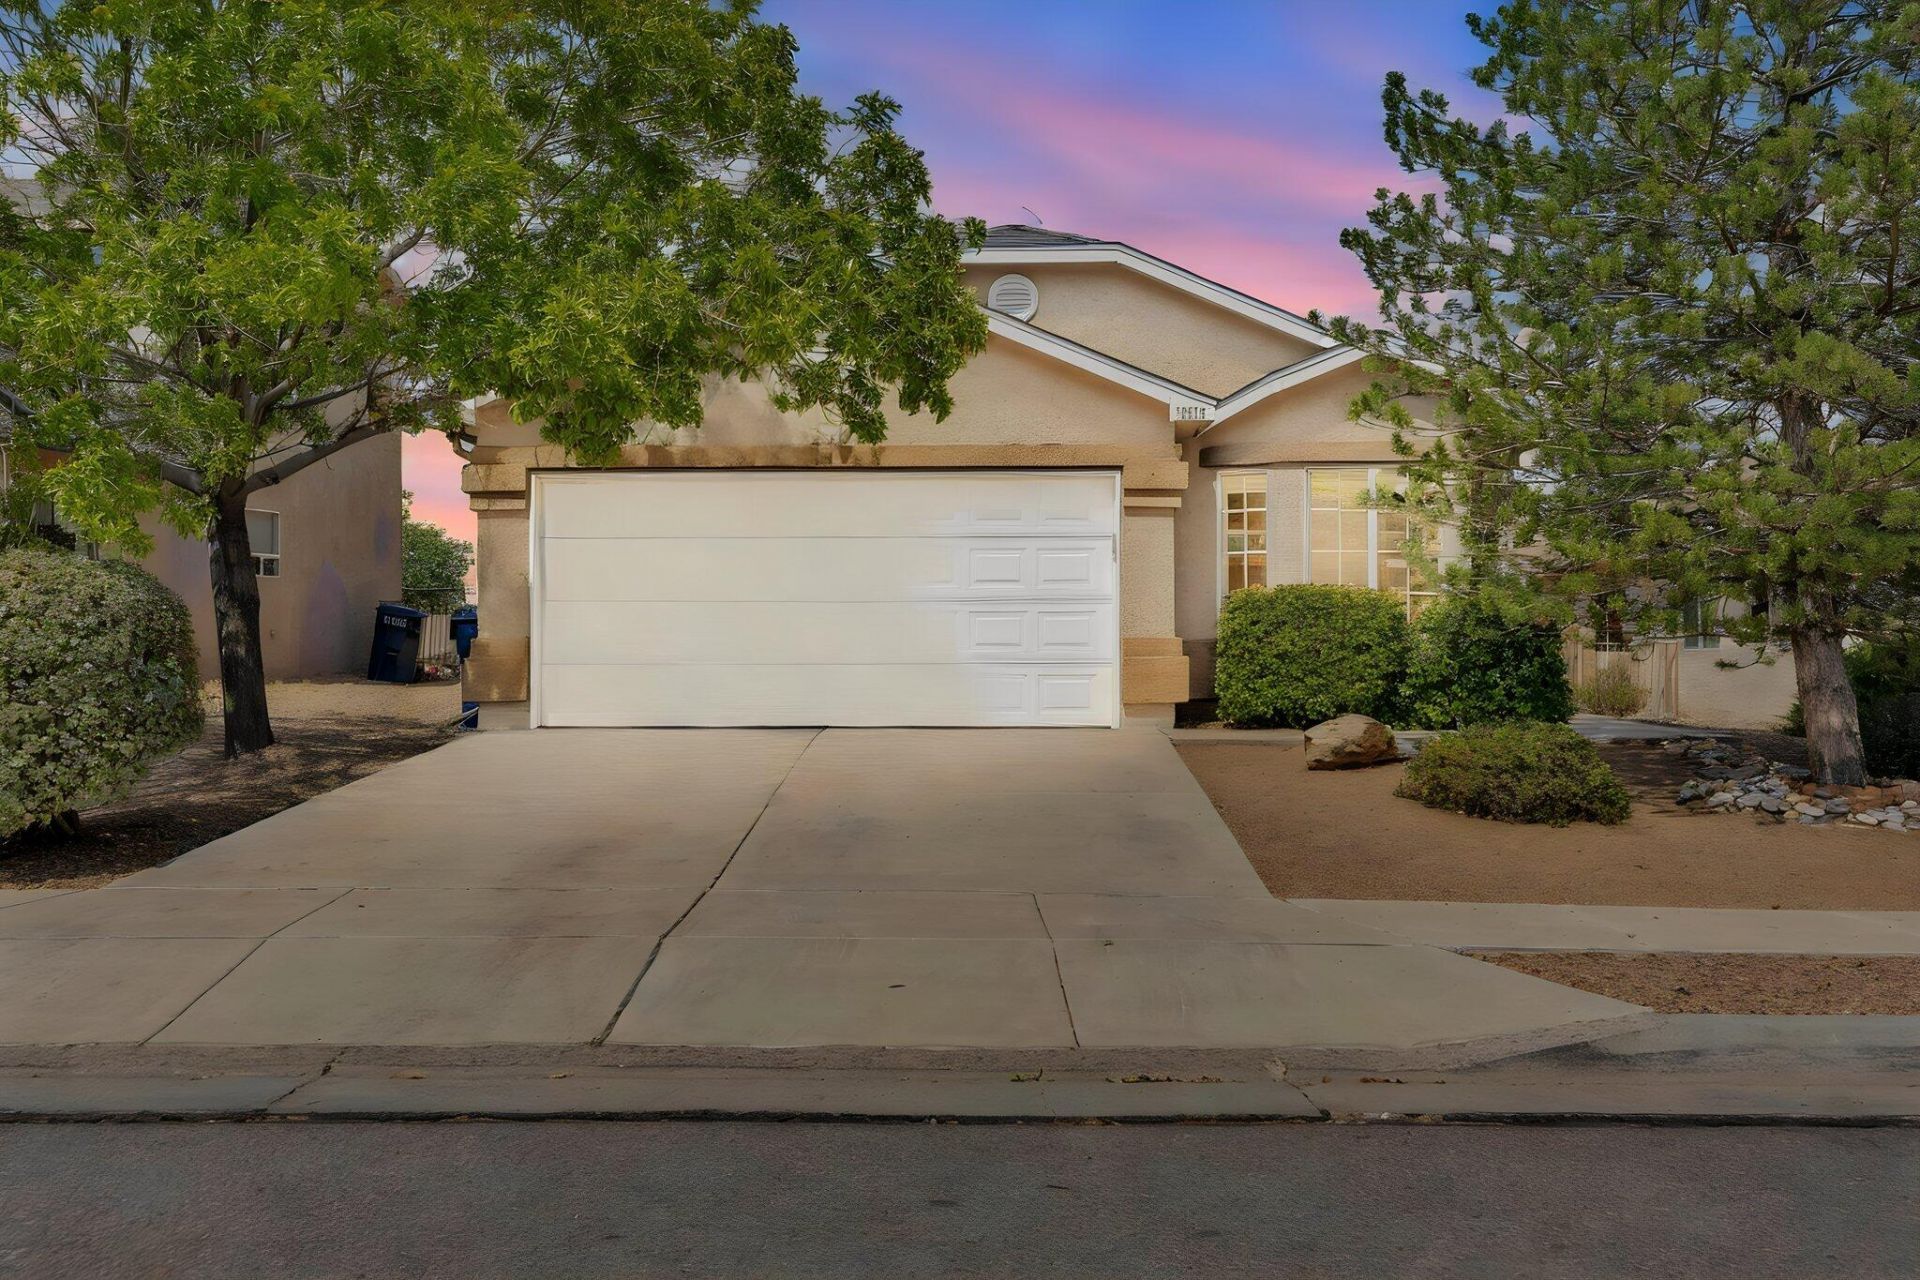
Welcome to 3000 Desert Sage Avenue SW! This beautifully updated Los Lunas home offers 3 bedrooms, 2 full bathrooms, a versatile flex room, and 1,539 square feet of comfortable living space. Recent improvements include a newer roof, fresh interior paint, and updated flooring throughout, making this home truly move-in ready. The thoughtful floor plan provides flexibility for a home office, playroom, hobby space, or additional living area. Enjoy refrigerated air, an attached 2-car garage, and a covered back porch overlooking the spacious backyard. A Tuff Shed provides convenient additional storage, while the property's backdrop--a large, beautiful green park--creates an open and inviting outdoor setting. Conveniently located near freeway access for an easy commute to Albuquerque and just minutes from shopping, dining, and the Meta and Amazon employment centers. Offered at $335,000, this home combines comfort, convenience, and valuable updates in one welcoming package.
Property Features
Property Type: Residential - Single Family
Cooling: Refrigerated
Fireplaces: 1
Garage: 2 car attached
Heating: Central
Lot Size: 0.26 Acres
Roof Type: Pitched, Shingle
Stories: 1.0
Taxes: $2,475
Year Built: 2007
Amenities
Jetted Tub
Kitchen Island
Main Level Primary
Walk-In Closet(s)
Feature Descriptions
Appliances: Free-Standing Electric Range, Microwave, Refrigerator
Exterior: Frame
Flooring: Carpet, Tile
HOA Fee: 86/ Quarterly
Laundry: Washer Hookup, Electric Dryer Hookup, Gas Dryer Hookup
Parcel#: 1007039211055000000
Parking: Attached, Garage
Parking Notes: Attached, Garage
Patio/Porch: Covered, Patio
Sewer: Public Sewer
Units: 1
Utilities: Electricity Connected, Natural Gas Connected, Sewer Connected, Water Connected
Water: Community/Coop
Window: Bay Window(s), Double Pane Windows, Insulated Windows
Listed By / Shown By
Listed By
Agency Name: EXP Realty LLC
Agency Phone: (505) 554-3873
Shown By
Agent Name: Adrian Martinez
Agent Phone: (505) 610-3323
Agency Title: Coldwell Banker Legacy

Estimate Your Payment
Estimated Payment
$ 1,049.52 per month $745.56 Principal & Interest $206.25 Property Tax $97.71 Homeowner's InsuranceChange Payment Information


Privacy Policy / DMCA Notice / ADA Accessibility


This site is hosted, designed and copyright
© 1994 - 2026 by
Delta Media Group, Inc. -- Patent Pending --
3000 Desert Sage Avenue Sw | MLS# 1109439
This single family home located at 3000 Desert Sage Avenue Sw, Los Lunas, NM 87031 is currently listed for sale with an asking price of $335,000. This property was built in 2007 and has 3 bedrooms and 2 full baths with 1539 sq. ft. Desert Sage Avenue Sw is located in the Sagebrush At Huning Ranch subdivision. Search Sagebrush At Huning Ranch real estate on amartinez.cblegacy.com today.