BEDS4
BATHS2 full
SQUARE FEET1,617
MLS#1109111
STATUSActive
PROPERTY TYPEResidential - Single Family
SUBDIVISIONAmended Replat Of Homestead Hills East
Property Description
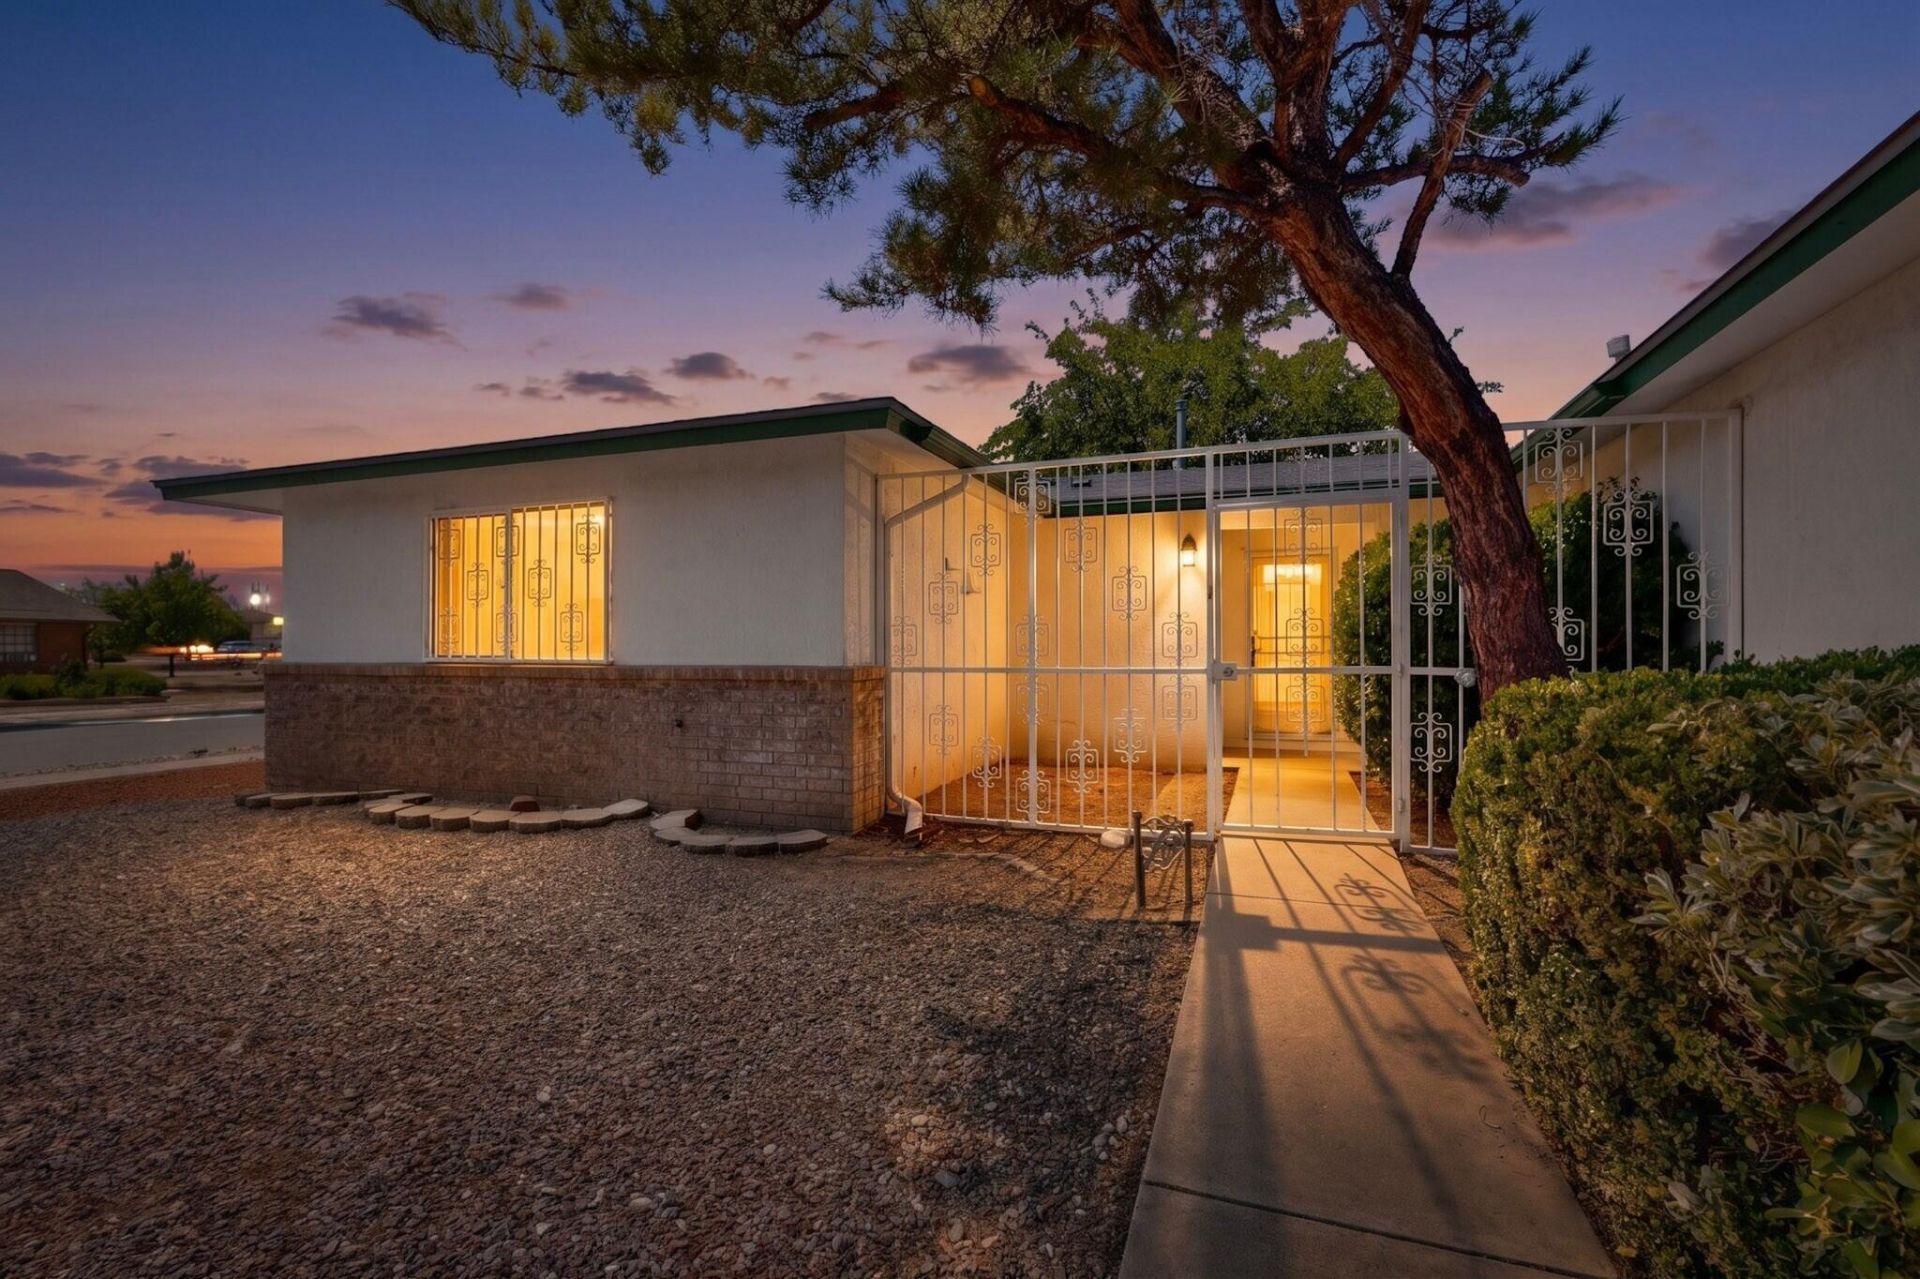
Welcome home to this inviting 4-bedroom, 2-bath home situated on a large corner lot with plenty of space inside and out! Fresh interior paint and new flooring give the home a clean, updated feel and make it truly move-in ready. The spacious living room features a cozy fireplace, creating a comfortable gathering space for relaxing or entertaining. Enjoy the comfort of refrigerated air during the warmer months, along with a functional floor plan offering plenty of room for everyone. Located in a desirable, established neighborhood, this home combines space, updates, comfort, and a fantastic corner-lot setting. Come see all it has to offer!
Property Features
Property Type: Residential - Single Family
Cooling: Evaporative Cooling
Fireplaces: 1
Garage: 2 car attached
Heating: Central, Forced Air, Natural Gas
Home Style: Custom
Lot Size: 0.21 Acres
Roof Type: Pitched
Stories: 1.0
Taxes: $4,680
Year Built: 1979
Amenities
Breakfast Bar
Great Room
High Speed Internet
Main Level Primary
Shower Only
Separate Shower
Cable TV
Private Entrance
Feature Descriptions
Accessibility: None
Appliances: Dishwasher, Free-Standing Electric Range, Disposal, Refrigerator, Range Hood
Days on Site: 5
Exterior: Frame, Stucco
Fireplace: Custom
Flooring: Carpet, Tile
Laundry: Washer Hookup, Electric Dryer Hookup, Gas Dryer Hookup
Lot: Corner Lot, Landscaped
Parcel#: 101106341518941301
Parking: Attached, Garage, Garage Door Opener
Parking Notes: Attached, Garage, Garage Door Opener
Patio/Porch: Open, Patio, Screened
Sewer: Public Sewer
Utilities: Electricity Connected, Natural Gas Connected, Sewer Connected, Water Connected
Water: Public
Window: Thermal Windows
Local Schools
High School: Volcano Vista
Middle School: Lyndon B Johnson
Elementary School: Chamiza
Listed By / Shown By
Listed By
Agency Name: Realty Executives Advantage
Agency Phone: (505) 750-0030
Shown By
Agent Name: Adrian Martinez
Agent Phone: (505) 610-3323
Agency Title: Coldwell Banker Legacy

Estimate Your Payment
Estimated Payment
$ 1,245.86 per month $756.69 Principal & Interest $390.00 Property Tax $99.17 Homeowner's InsuranceChange Payment Information


Privacy Policy / DMCA Notice / ADA Accessibility


This site is hosted, designed and copyright
© 1994 - 2026 by
Delta Media Group, Inc. -- Patent Pending --
7201 Santa Fe Trail Nw | MLS# 1109111
This single family home located at 7201 Santa Fe Trail Nw, Albuquerque, NM 87120 is currently listed for sale with an asking price of $340,000. This property was built in 1979 and has 4 bedrooms and 2 full baths with 1617 sq. ft. Santa Fe Trail Nw is located in the Amended Replat Of Homestead Hills East subdivision. Search Amended Replat Of Homestead Hills East real estate on amartinez.cblegacy.com today.